
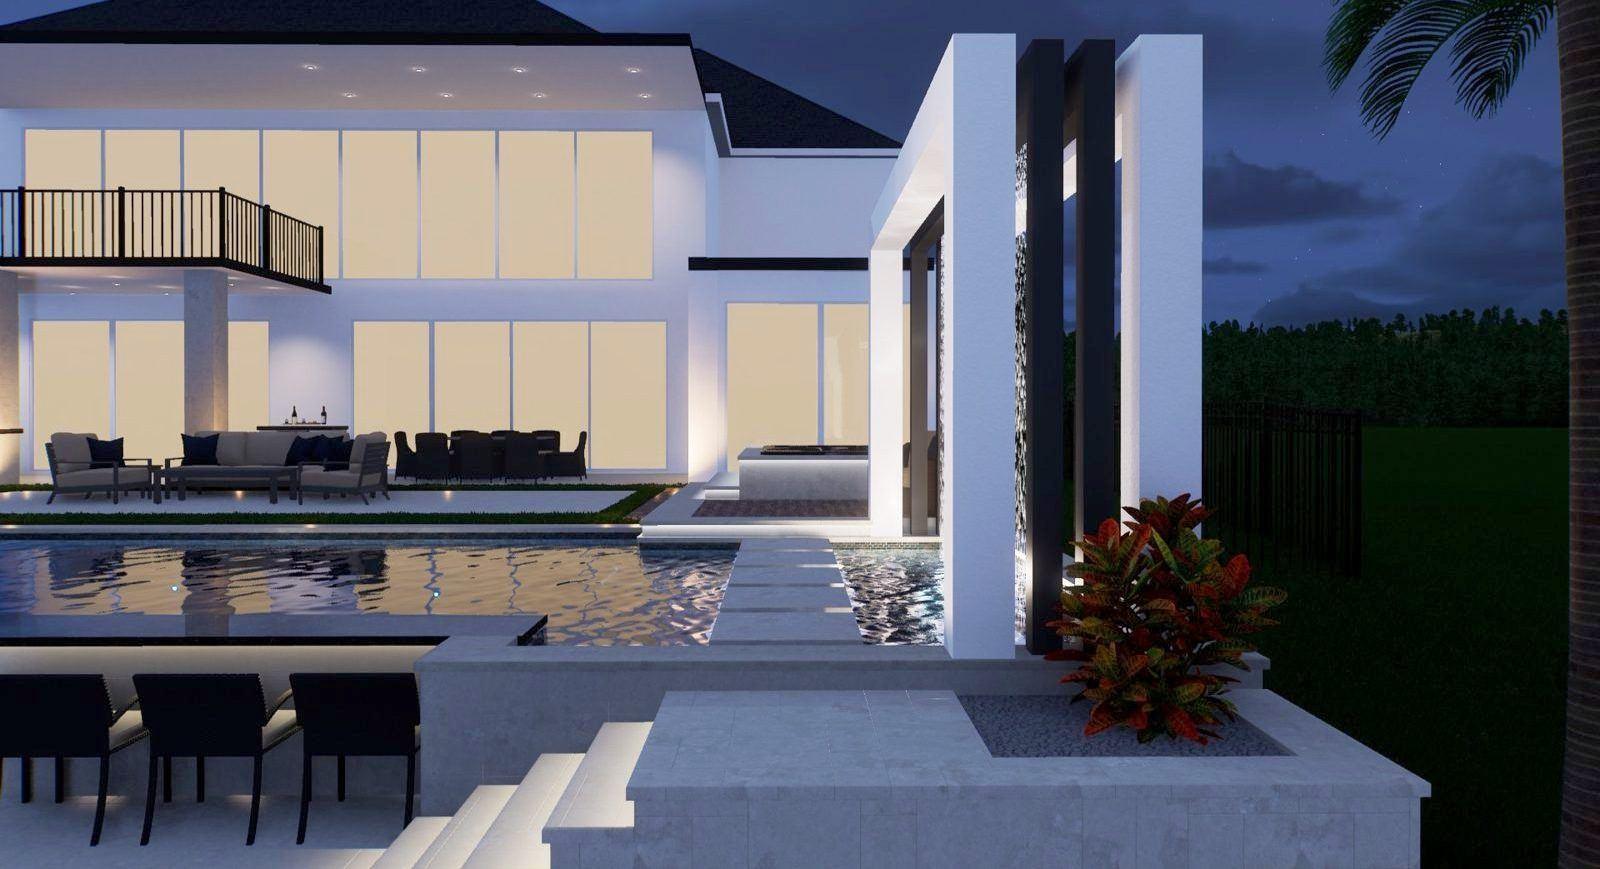
Design that sells the project and builds it clean.
Fast, accurate, sales driven design for pool and outdoor living contractors. 2D plans and 3D renders that close deals faster, remove confusion, and give production a build ready roadmap.
From plan to render. Same yard, same afternoon.
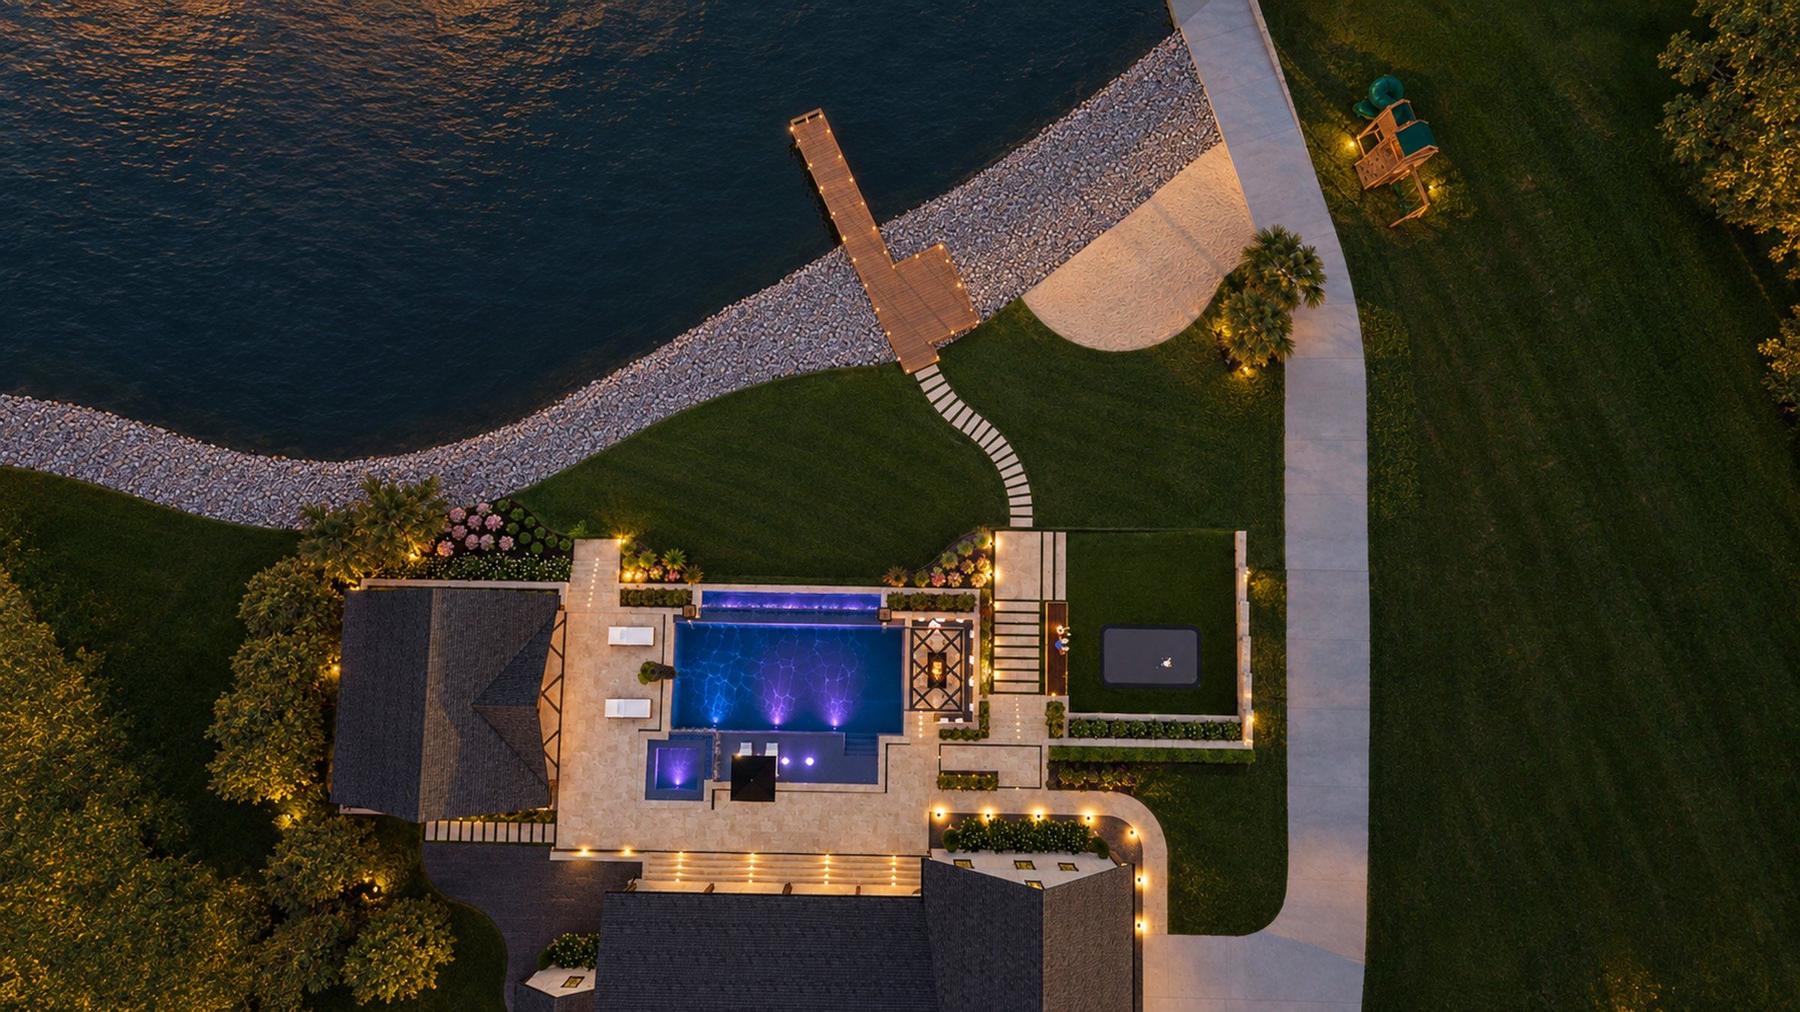
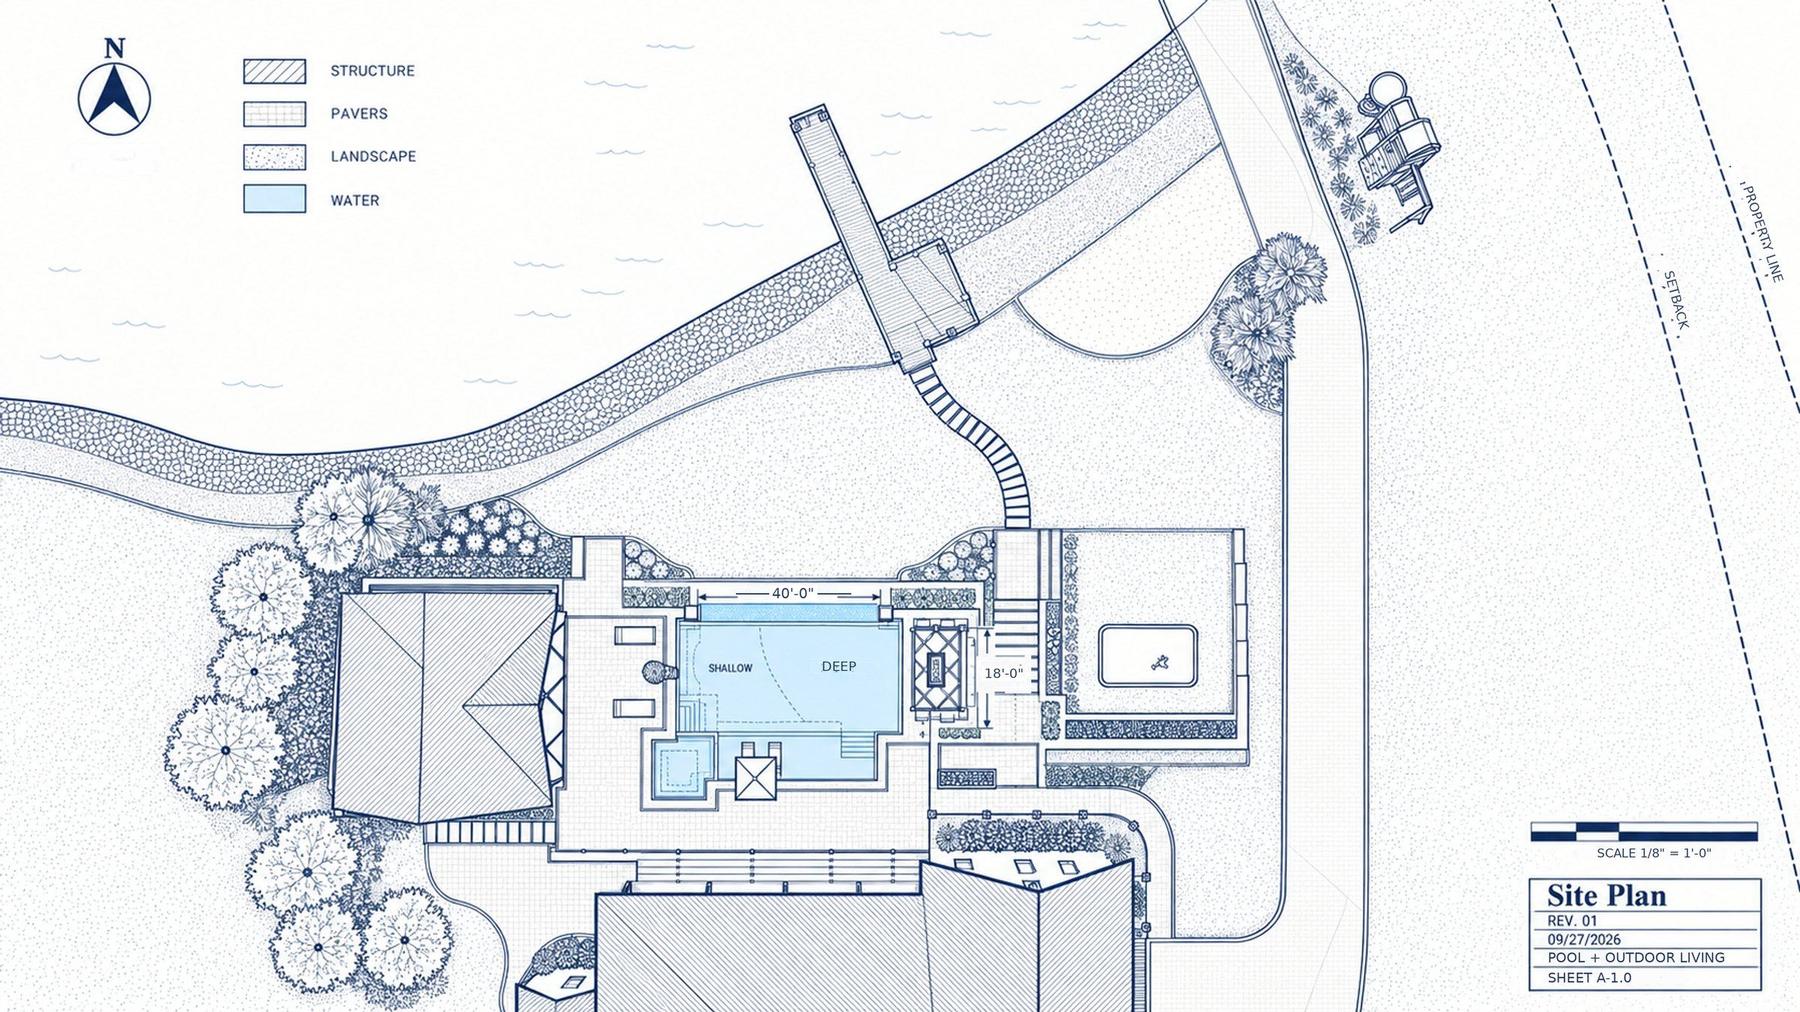 Site planFinished design
Design is where projects are sold cleanly or stalled.
Weak visuals slow decisions. Incomplete plans create confusion. A poor handoff between design and build leads to rework, delays, and margin loss.
Visuals that get a yes
Clear, compelling renders that help homeowners commit with confidence.
Plans that build clean
Accurate, build ready drawings that cut questions, mistakes, and wasted time.
From site data to final renders in four moves.
Every design is created to move the deal forward and give crews clarity once construction begins.
Intake and site data
You provide the survey, photos, and the homeowner's vision and budget. We start from real measurements.
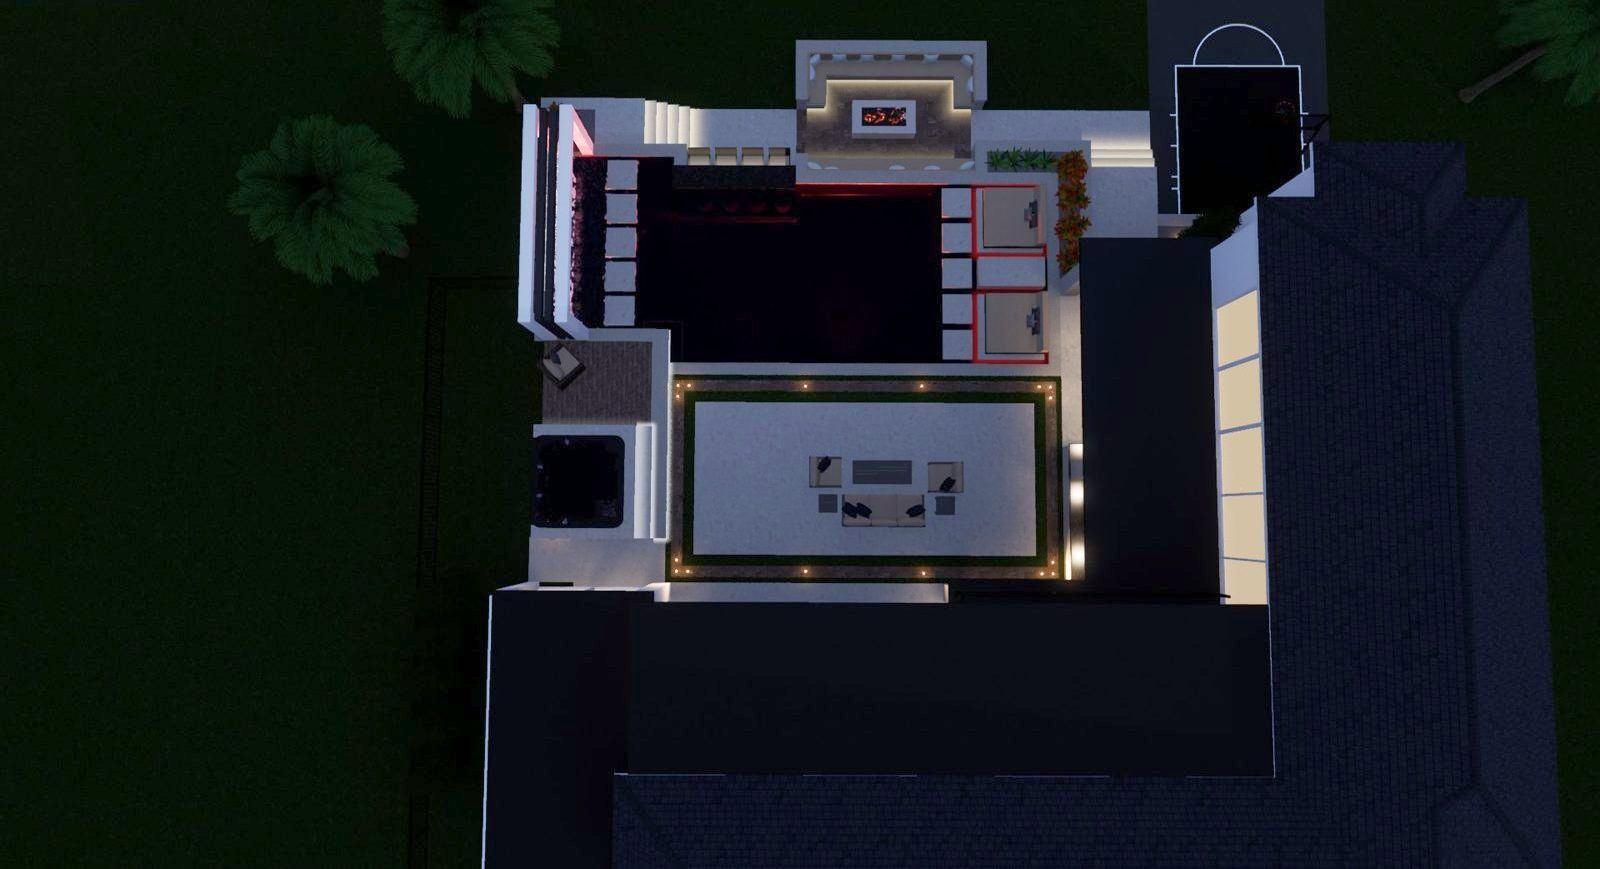
Concept design
A concept aligned with layout, budget, and build feasibility. Usually within 5 days.
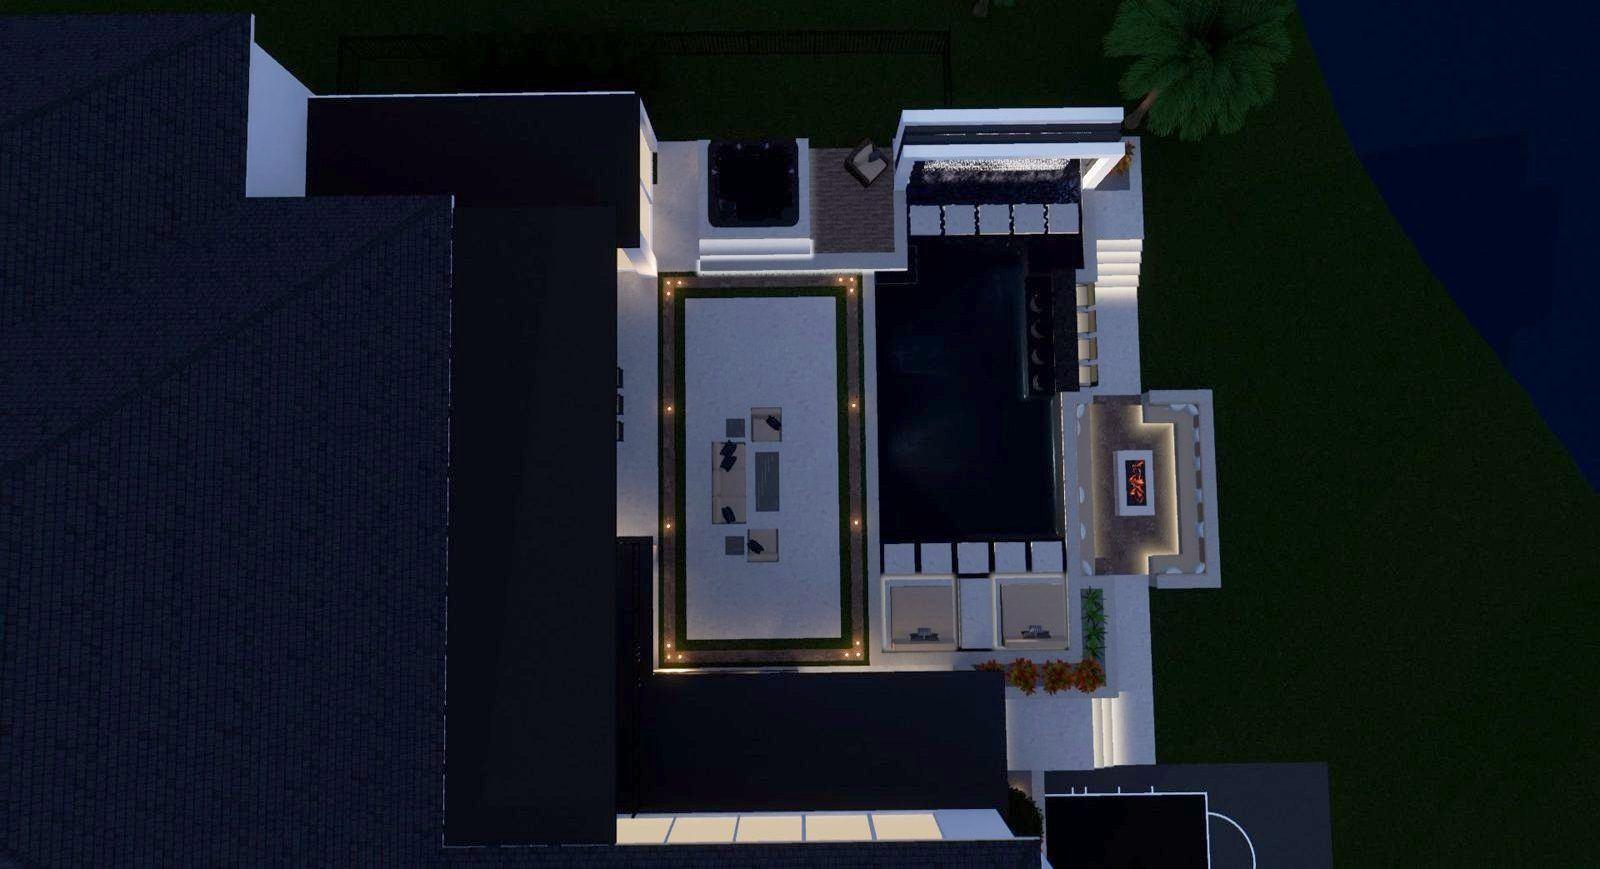
Live design review
We join the call with you and the homeowner and capture feedback in real time. Decisions happen on the call.
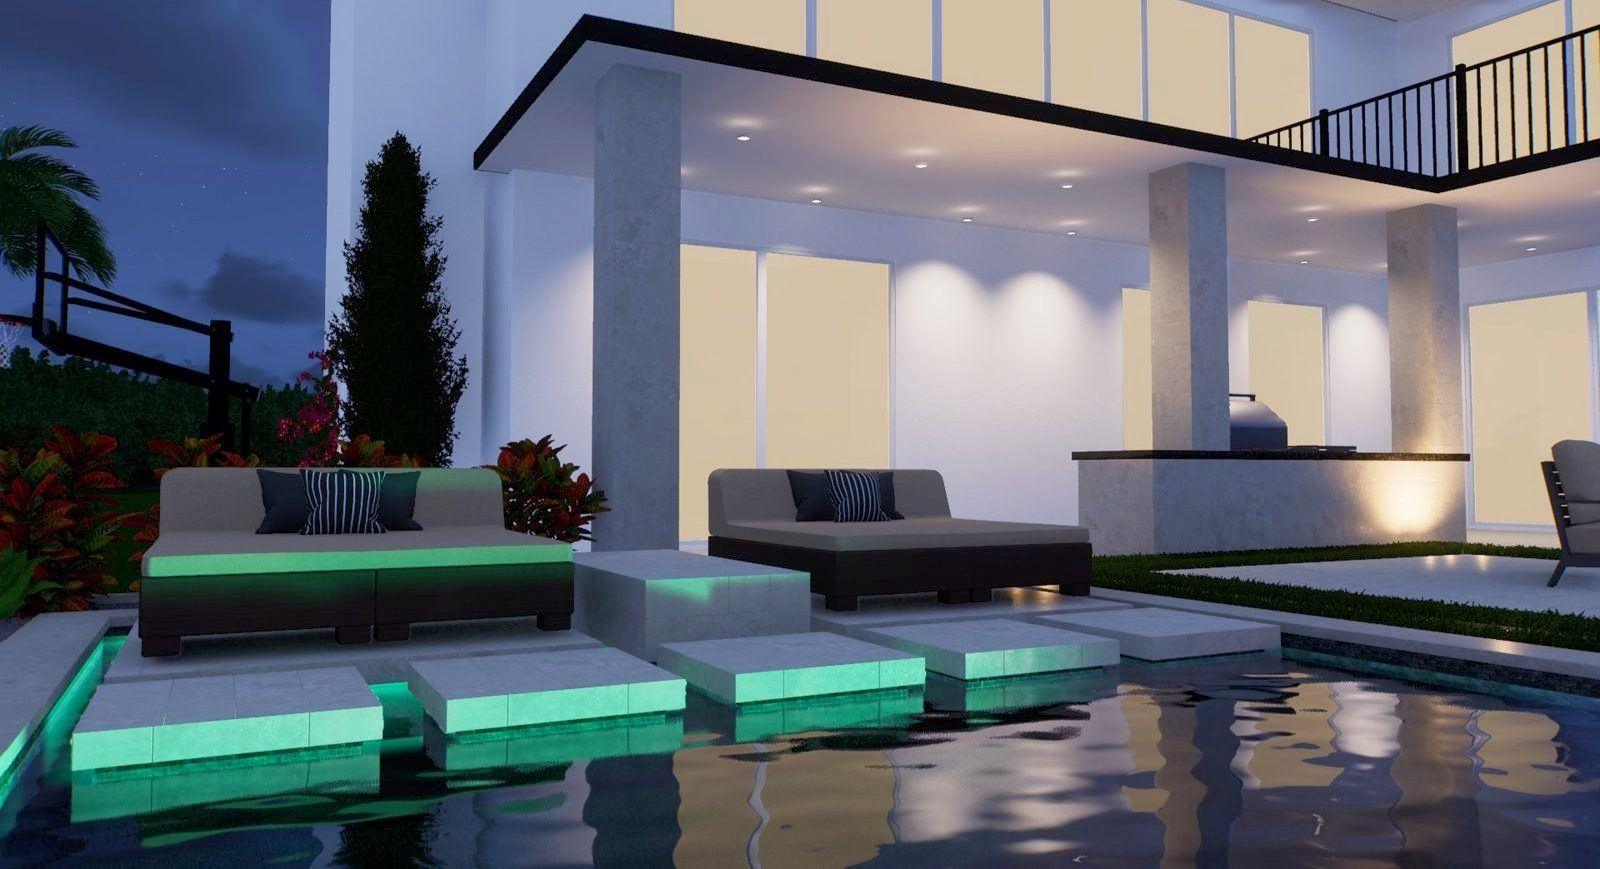
Revise and finalize
Revisions live on the call or within 2 business days. Then plans, lighting, and HOA sets.
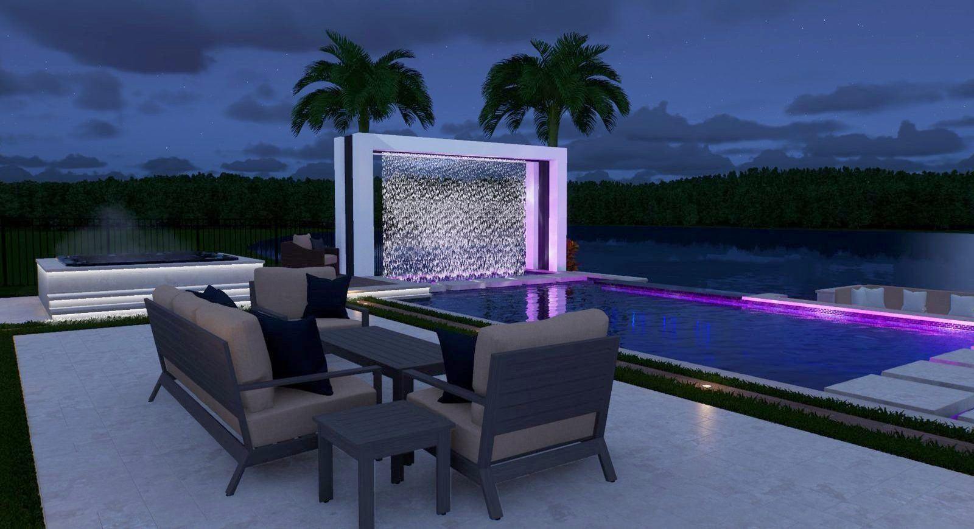
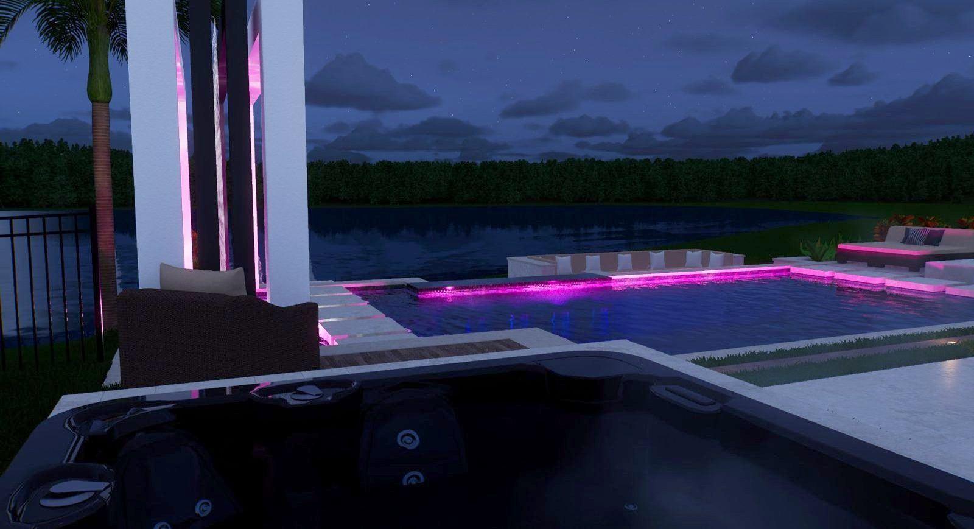
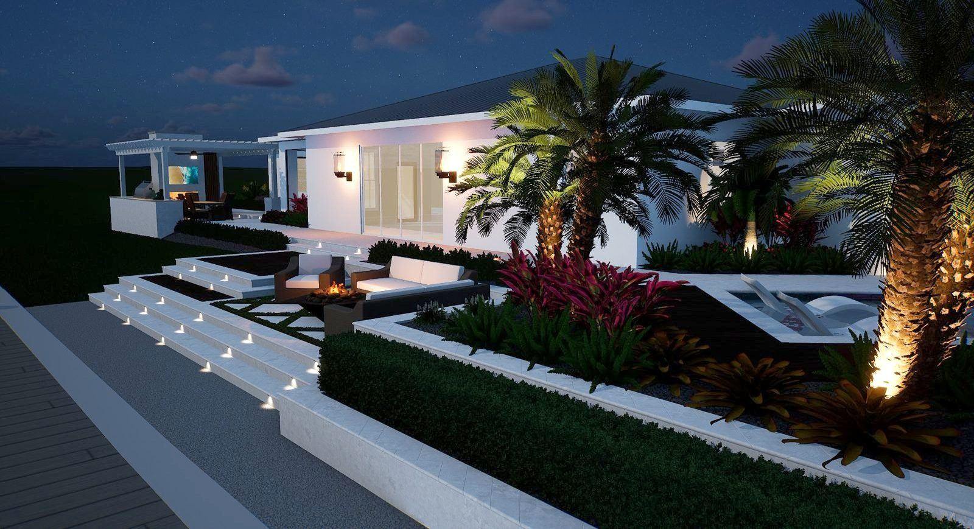
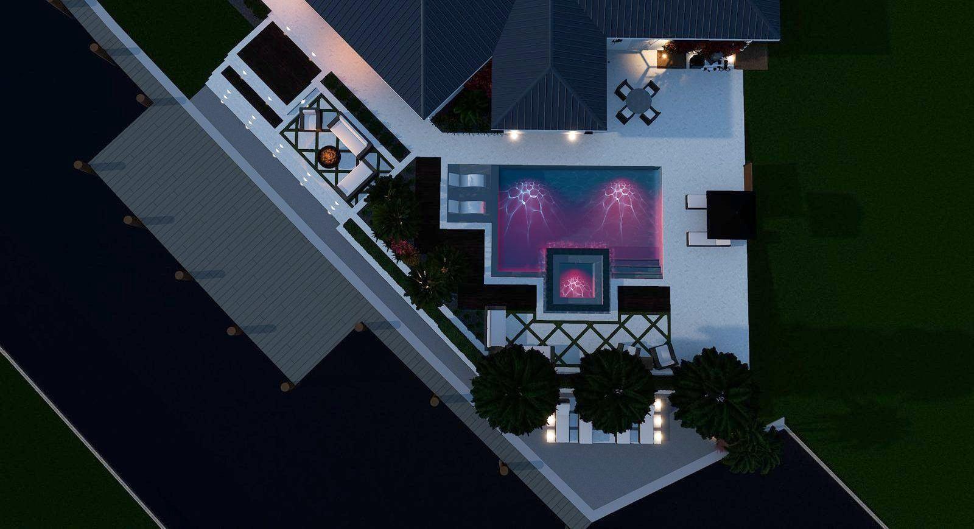
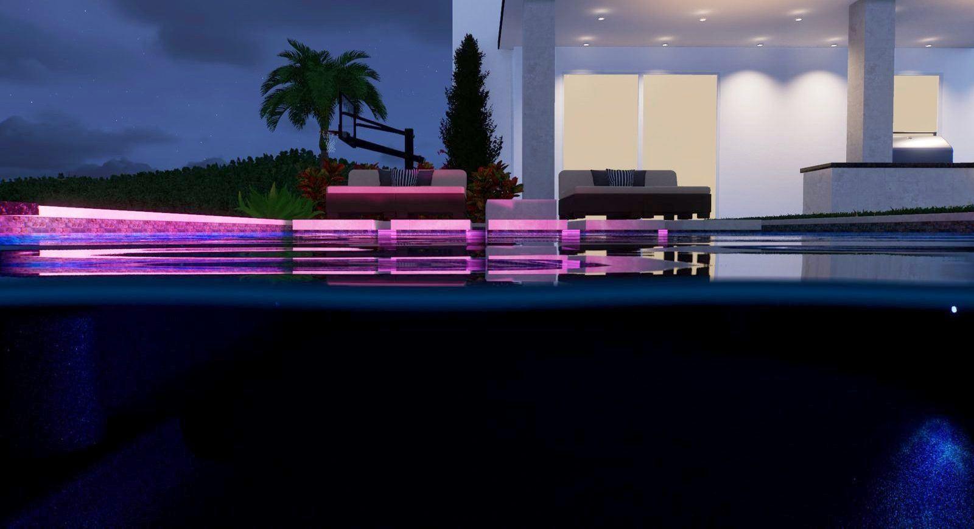
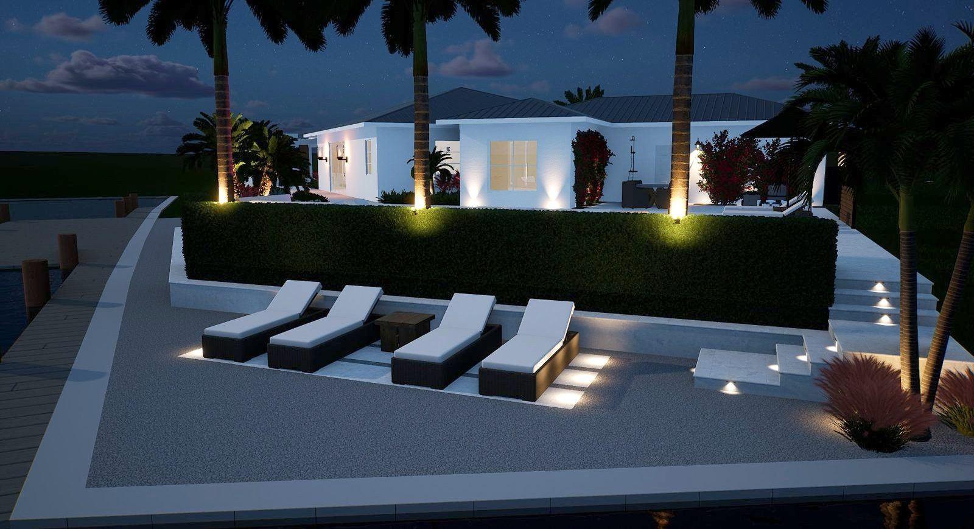
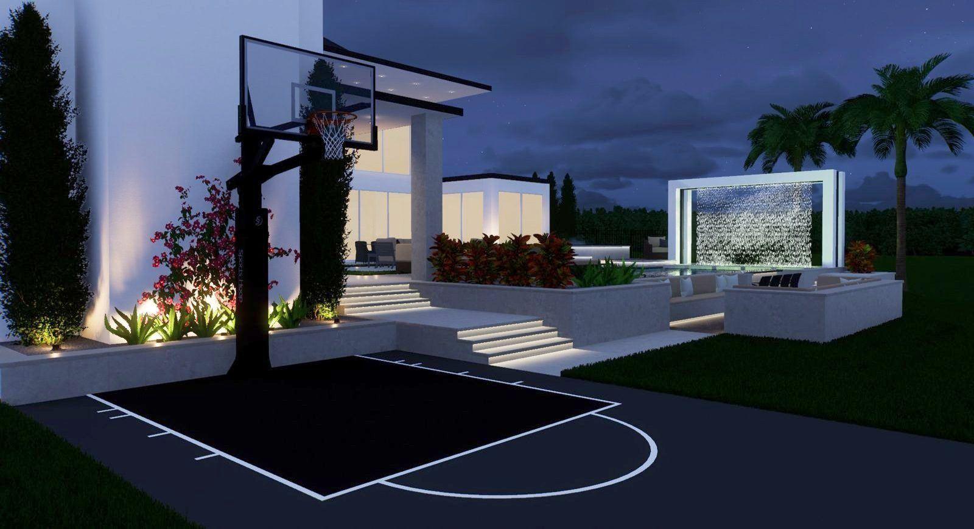
Click any image. Day, dusk, and night, every angle the homeowner will ask about.
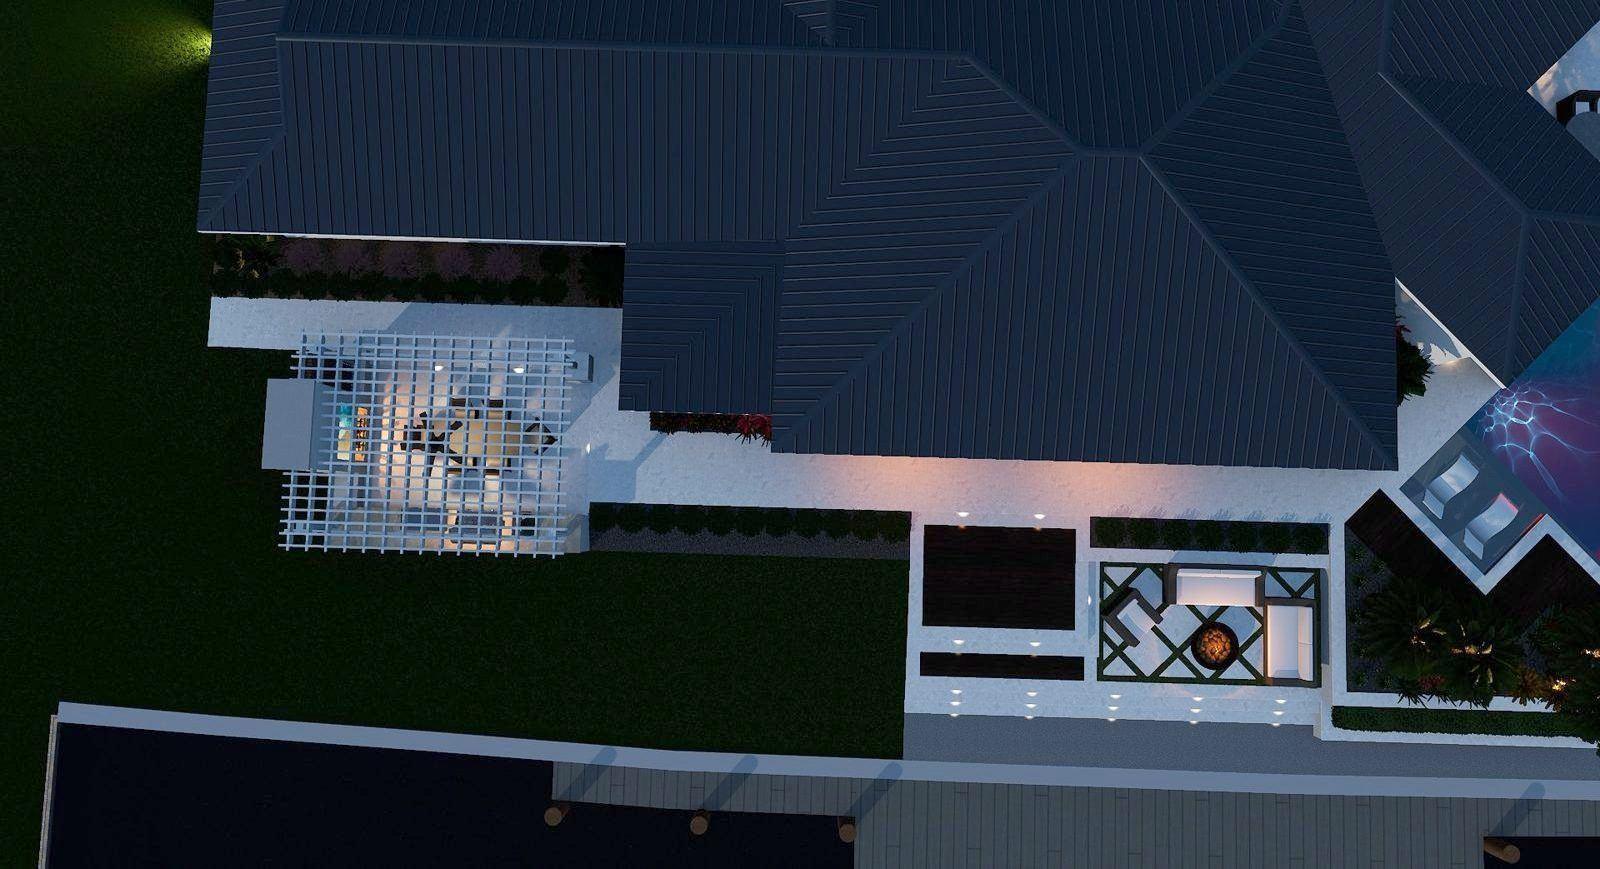
Scoped to the project.
Front Yard
- Live revision call with contractor and homeowner
- Final 3D renders: day, dusk, and night
- Fly through video
- 2D plan set with material callouts
- Lighting layout
- HOA plans
- Permitting plans
Back Yard
- Live revision call with contractor and homeowner
- Final 3D renders: day, dusk, and night
- Fly through video
- 2D plan set with material callouts
- Lighting layout
- HOA plans
- Permitting plans
- Covers 3 sides of the home
Full Property
- Complete site wide concept design
- Live revision call with contractor and homeowner
- Final 3D renders: day, dusk, and night
- Video fly through
- Full 2D plan set
- Material schedules
- Lighting plans
- Dimensions and layout details
- HOA ready submission drawings
Ultra Realistic
- Day, dusk, and night renders, 15+ each
- 30 second fly through video
Need design support that helps you close and build faster?
Whether you need one design or ongoing support, our team plugs directly into your sales and build process.